Atelier · Est. New York

A house for bespoke interiors.

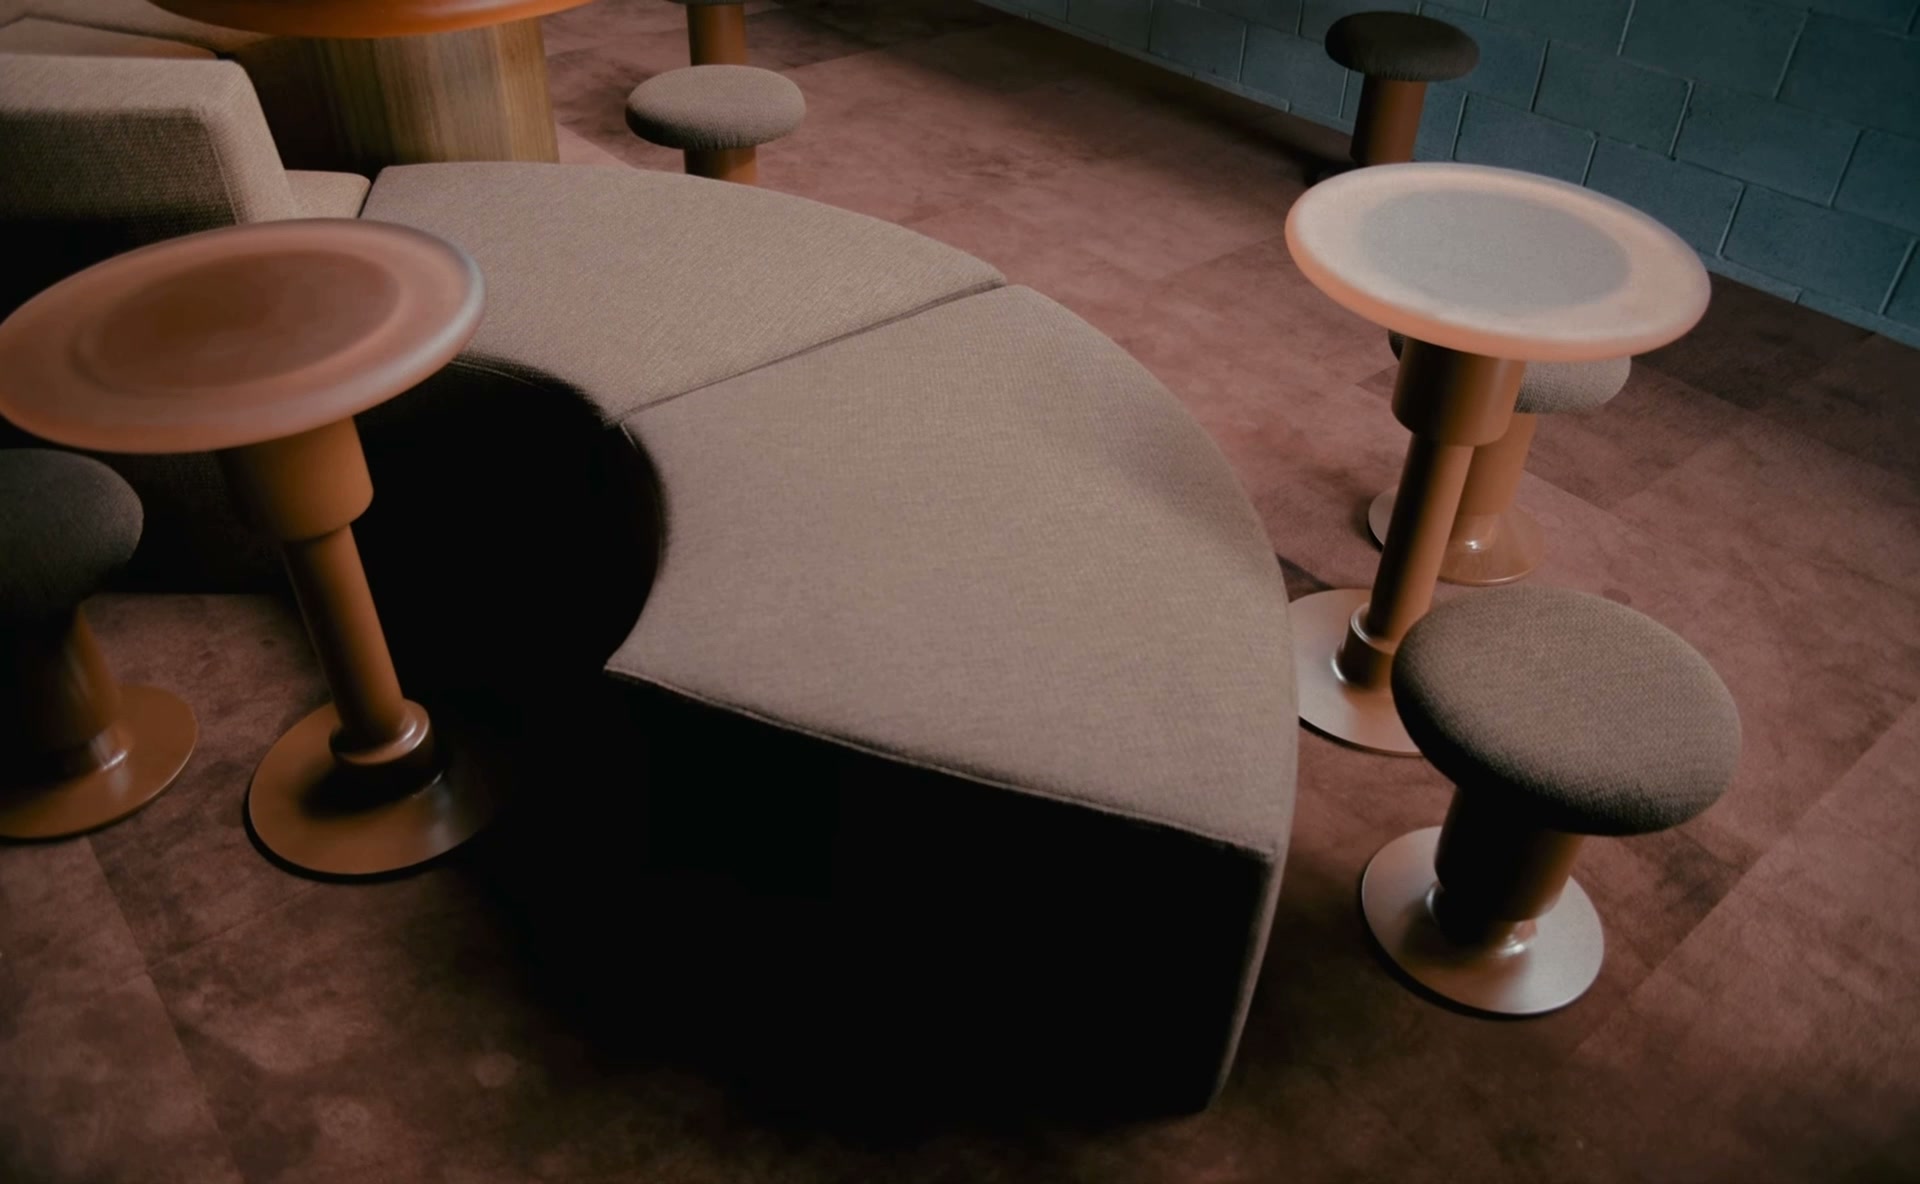
Millwork, furniture, metal, stone, upholstery, glass and lighting — one maison behind every made-to-order piece of the room, from first drawing to final fitting.

The Atelier Standard — every piece signed off before it ships One house — every made-to-order trade Installed on-site — worldwide
01The house

A room, made the way a fine garment is made — measured, cut, fitted and finished by hands that answer to one house.

Atelier is a maison for interiors made to order. Seven trades under one roof, a certified network of specialist floors behind them, and a single standard of finish over everything that leaves the workshop. We take the drawing set whole, craft it across our ateliers, and deliver it as one — installed on-site, worldwide.

The house — New York · Istanbul · Bali The network — certified specialist floors The standard — verified to ±0.4 mm
Photograph — the workshop floor
hands at the bench · material in the rough
Fig. 1.01 — atelier photography
02The craft

Six ateliers. One signature.

Each discipline runs as its own atelier — masters of a single material — working from one detail library toward one standard of finish. What one hand draws, the house builds together.

Millwork

Quarter-sawn veneers, hand-fitted joinery, full-floor paneling — the backbone of the house.

Metal

Brass, bronze and blackened steel — machined, brushed and aged by hand.

Stone

Travertine, marble and granite — sawn and honed to meet the millwork at a knife edge.

Upholstery

Banquettes, seating and headboards — cut, sewn and framed in the round, to contract grade.

Glass

Cast, fluted and tempered glazing — matched to the metal that carries it.

Lighting

Sconces, pendants and chandeliers — engineered, listed and finished to the room.

Material plates shown · detail photography of each atelier to follow

04Sectors

The rooms we build.

The house engages at project scale — full properties, full floors, full packages — for teams who intend their rooms to be kept.

S.01 Fig. 4.01 · placeholder

Hospitality

Guest rooms, lobbies, bars and restaurants — property-wide, under one roof.

S.02 Fig. 4.02 · placeholder

Multifamily

Unit casegoods and millwork by the hundreds, repeated to tolerance across a tower.

S.03 Fig. 4.03 · placeholder

Workplace

Full-floor paneling, reception and café packages, drawn to the architect's set.

S.04 Fig. 4.04 · placeholder

Residential

Private residences and members clubs — one-off pieces, finished by hand.

05Selected work

From the house book.

Viceroy Condos

Tampa, FL

Unit casegoods + kitchen & closet millwork — one detail library repeated to tolerance across the tower.

AT-TPA · casegoods · millwork

Bilt HQ

837 Washington · NYC

Full-floor office millwork — paneling, reception, café and kitchen packages drawn to the architect's set.

AT-NYC · millwork · fittings

La Pecora Bianca

New York, NY

Restaurant buildout — banquettes, bar millwork, and one-off tables, finished to a single standard across locations.

AT-NYC · millwork · furniture

007 Members Club

New York, NY

Members club interior — bar and lounge millwork with machined brass fittings and custom lighting.

AT-NYC · millwork · lighting

The Club

Brentwood, CA

Private club residence — bespoke furniture and full-room millwork in walnut and honed travertine, finished by hand.

AT-LAX · furniture · millwork
/next

Your project

The next plate in the house book — priced as one number, installed as one package.

Start project

Material plates shown pending project photography · scopes describe Atelier's package on each project.

07The platform

Follow every piece — from your desk.

Approvals, production milestones, scan records and freight live in one quiet dashboard. Payments release against verified progress. The craft leads; the platform keeps perfect books.

Client portal app.atelier.inc — total visibility, quietly kept.
08Start a project

Send your drawing set. The house returns one number.

Plans, spec book, FF&E schedule — drop the lot. Atelier's engineers take it off line by line and come back in days with an engineered proposal for the whole scope.

Email — info@asthetique.com Portal — app.atelier.inc Ateliers — New York · Istanbul · Bali
F.01 Project intakeFields marked ∗ required
Drag the drawing set here — plans, spec book, schedules.
or click to browse · .pdf · .dwg · .dxf · .png · .jpg · .zip

Files transmit securely to Atelier · 25 MB total · PDF · DWG · DXF · PNG · JPG · WEBP · ZIP

Fig. 8.01 — project intake · files transmit directly to Atelier engineering